

6 Elizabeth LnYarmouth, MA 02601
Mortgage Calculator
Monthly Payment (Est.)
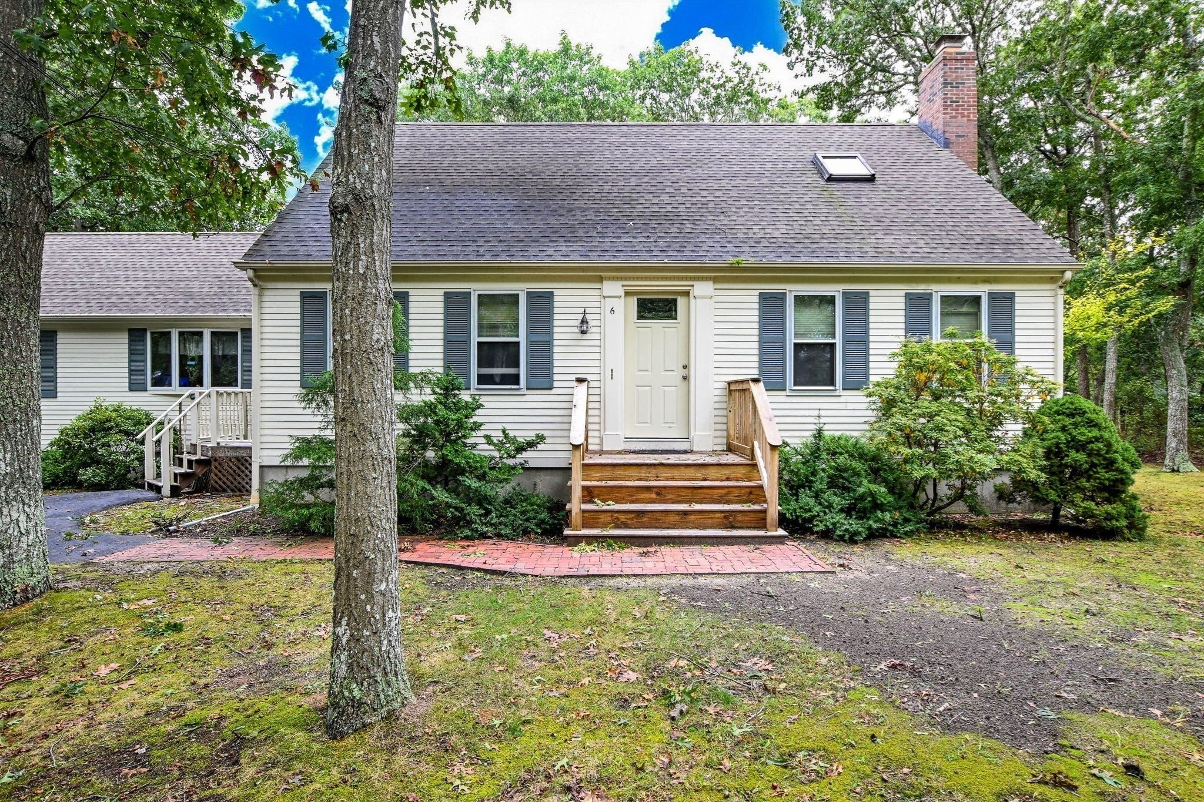
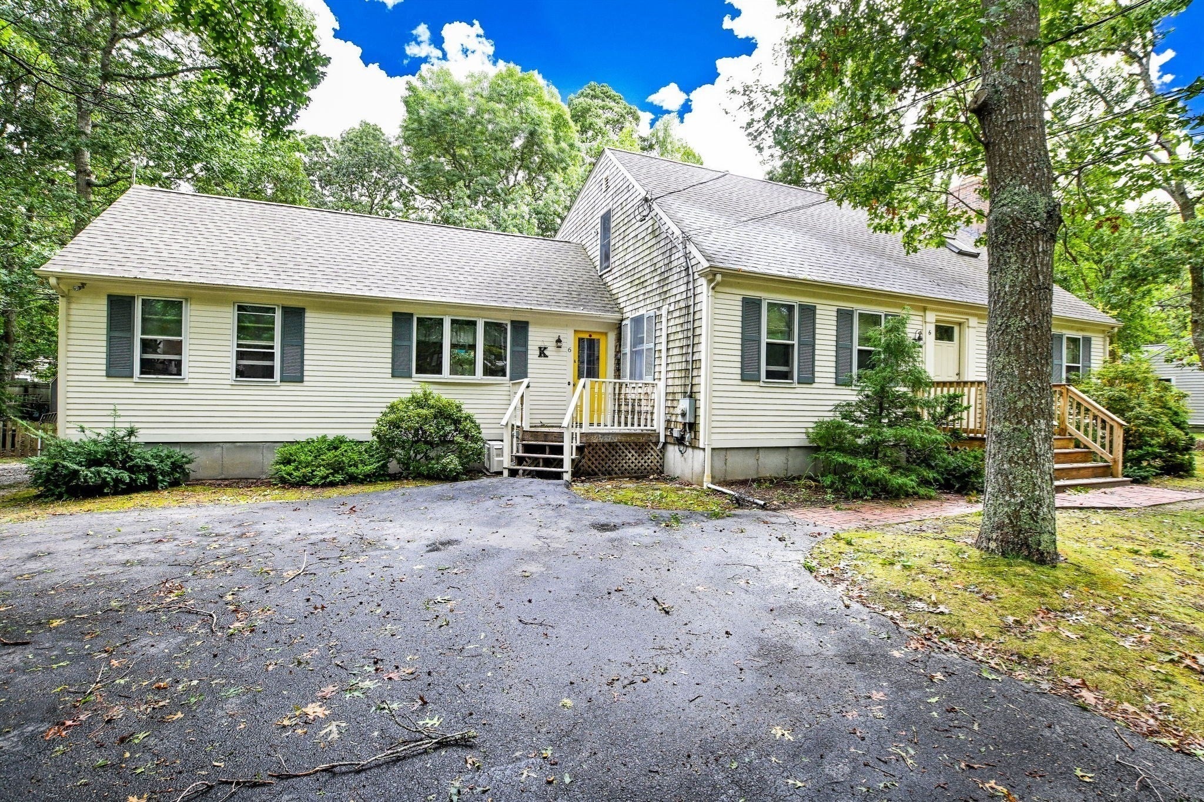
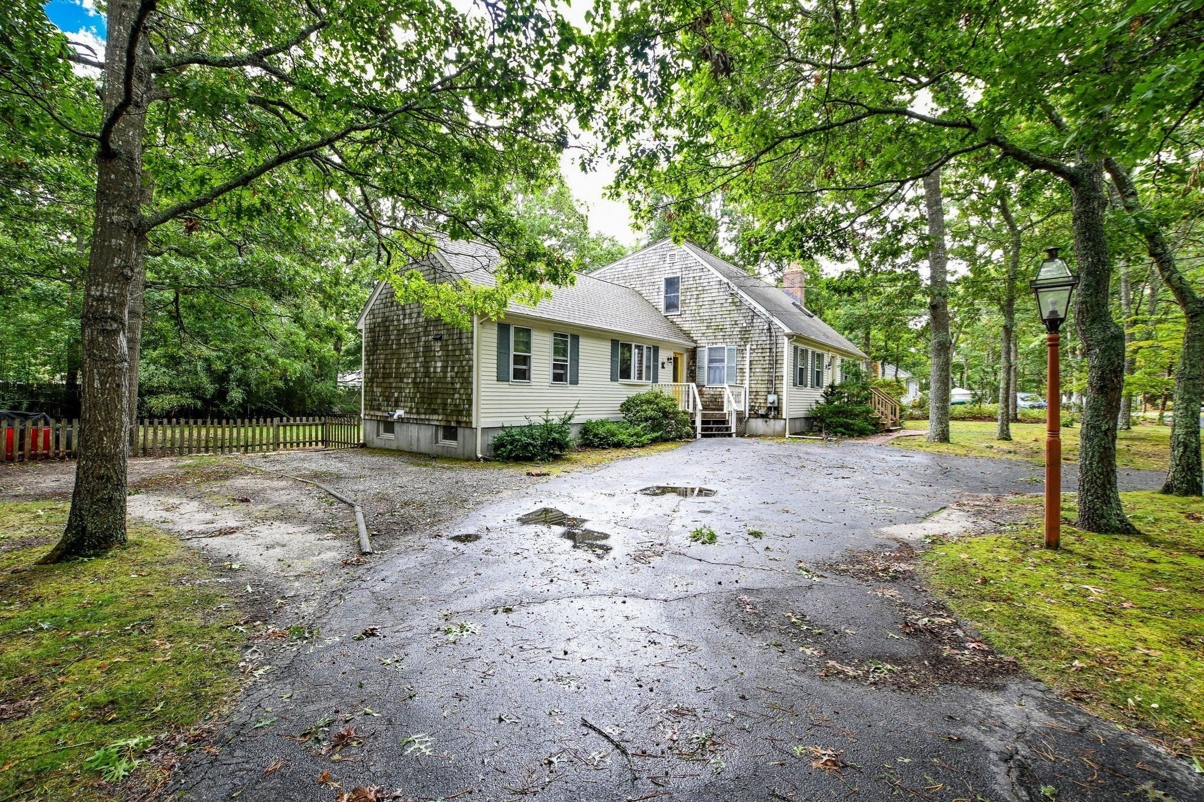
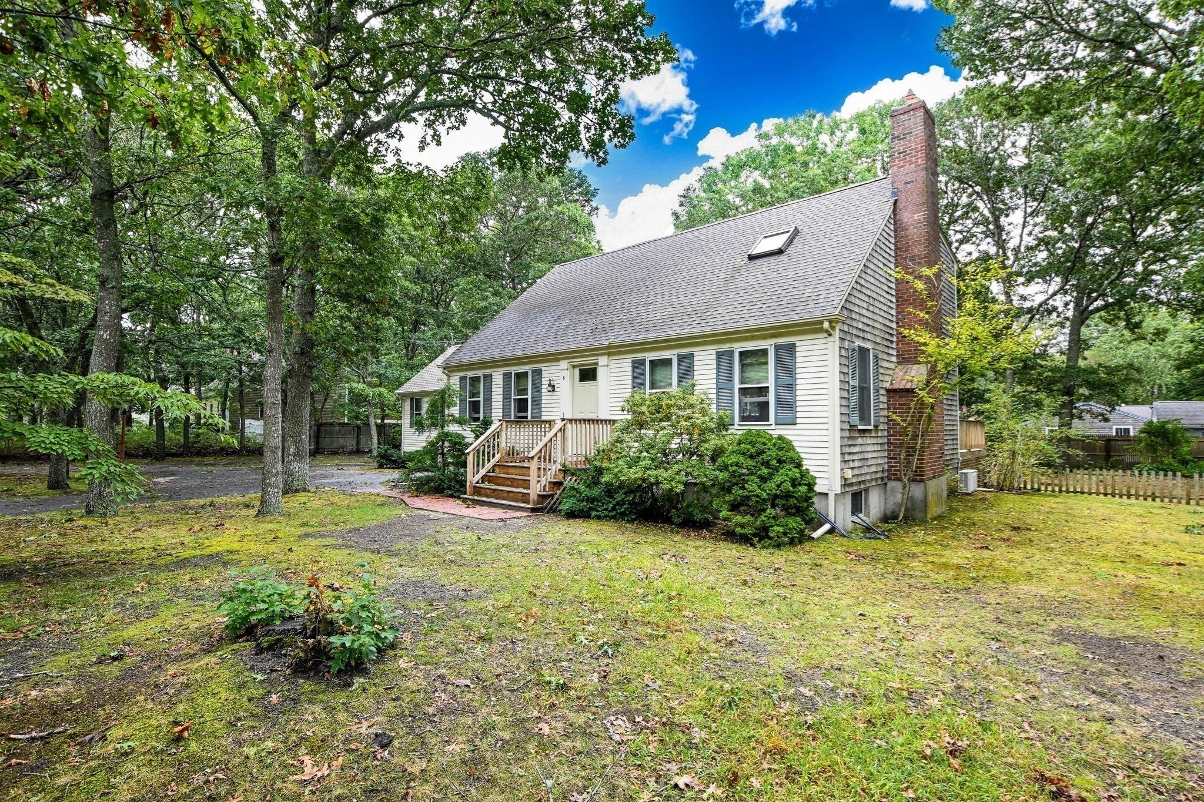
Enter an interest rate to see your estimated monthly payment.Built and lovingly maintained by its original owners, this charming traditional Cape offers comfortable living with plenty of flexibility. The main home features 3 bedrooms and a full bath upstairs, with hardwood floors throughout. The first floor offers a welcoming living/dining room with fireplace, ample kitchen cabinetry, and a slider leading to a spacious deck. A convenient laundry area provides access to the first-floor bath and primary bedroom and attached in-law apartment provides additional living space, complete with its own slider and deck. The basement includes a finished den/TV room, abundant storage. Recent updates include a new roof and boiler, both replaced in January 2026. Deeded beach rights to Big Sandy Pond add to the appeal of this versatile property. A wonderful opportunity for those seeking a Cape with flexible living options.
| 2 weeks ago | Listing updated with changes from the MLS | |
| 2 weeks ago | Price changed to $795,000 | |
| 2 weeks ago | Status changed to Active | |
| 2 months ago | Listing first seen on site |

The property listing data and information, or the Images, set forth herein were provided to MLS Property Information Network, Inc. from third party sources, including sellers, lessors, landlords, and public records, and were compiled by MLS Property Information Network, Inc. The property listing data and information, and the Images, are for the personal, non-commercial use of consumers having a good faith interest in purchasing, leasing or renting listed properties of the type displayed to them and may not be used for any purpose other than to identify prospective properties which such consumers may have a good faith interest in purchasing, leasing or renting. MLS Property Information Network, Inc. and its subscribers disclaim any and all representations and warranties as to the accuracy of the property listing data and information, or as to the accuracy of any of the Images, set forth herein.
Last checked 2026-11-20 09:47 PM UTC